Demonstration projects

Eight projects showing how each system is planned, installed and tested.

Project list

These projects are illustrative demonstrations and the photographs are illustrative. They are not records of completed client work.

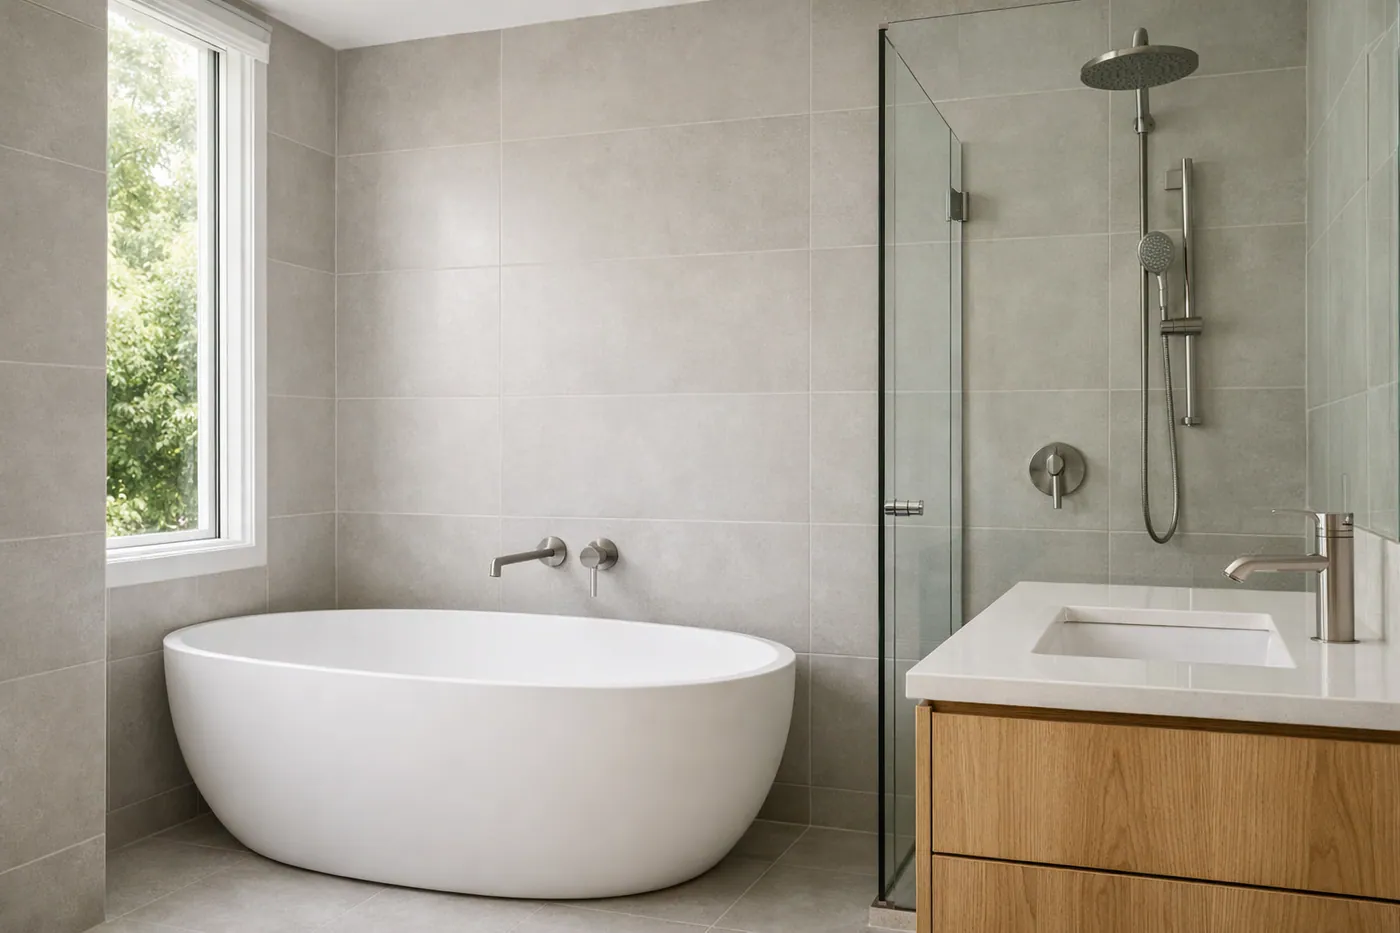
Finished bathroom with a freestanding bath and a glass shower enclosure

Residential

Bathroom Suite Fit-Out

A full bathroom installation covering supply, waste, fixtures and a wet area, delivered as one coordinated fit-out.

What the work covered

  • Removal of the existing suite and disposal
  • New hot and cold supply routing to the bathroom
  • Soil stack connection for the WC and basin
  • Installation of bath, basin, WC and shower set
  • Pressure test, commissioning and handover
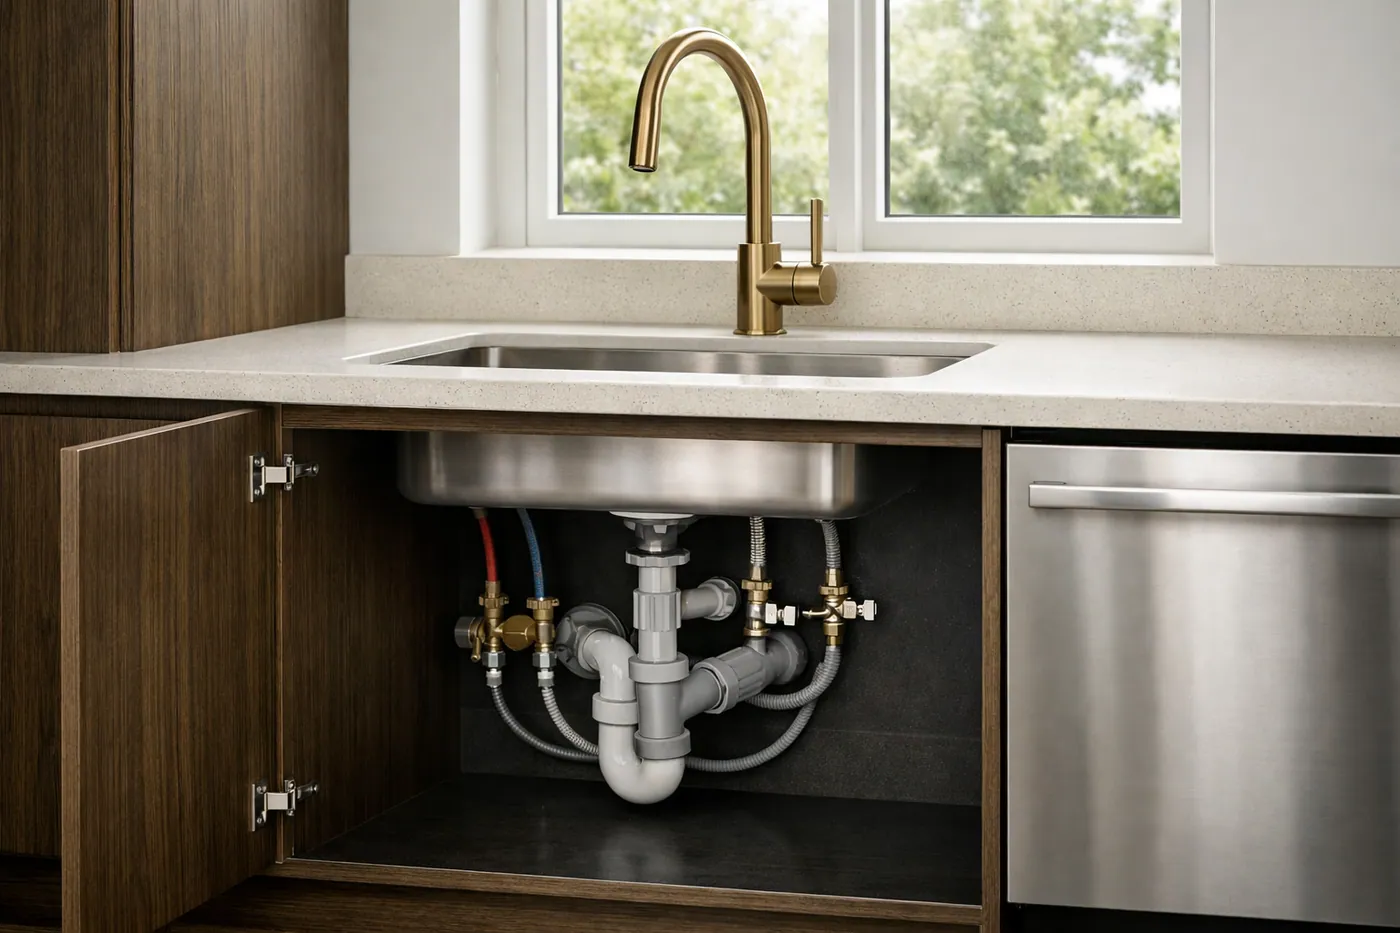
Under-sink supply and waste pipework with the cupboard open

Residential

Kitchen Supply & Waste Renewal

Replacement of a failed supply run beneath the kitchen units, with new isolation and a rewired waste connection.

What the work covered

  • Survey of the existing route under the units
  • Removal of the mixed-material supply run
  • New pipework with isolators at each appliance
  • Waste connection and trap renewal
  • System flush and pressure check
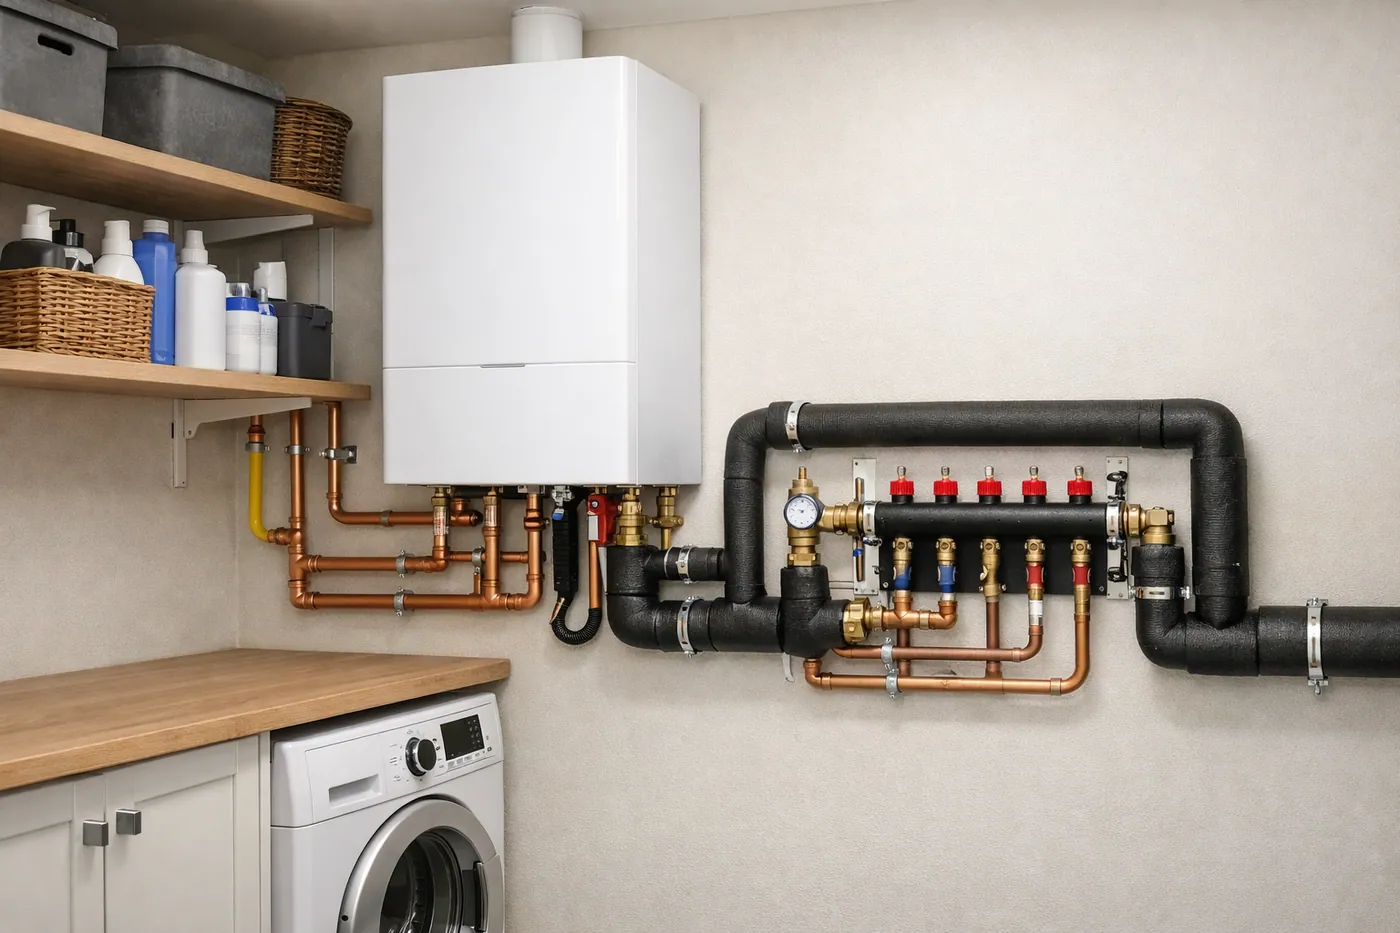
Wall-mounted boiler and heating manifold in a utility space

Heating

Heating & Hot Water Commissioning

A heating and hot water arrangement rebuilt around new emitters, with the plant room re-plumbed and the system balanced.

What the work covered

  • Removal of the existing heat source and controls
  • New pipework to the heating circuit
  • Emitter installation and connection
  • Controls, pump and circulation configuration
  • Balancing, commissioning and system handover
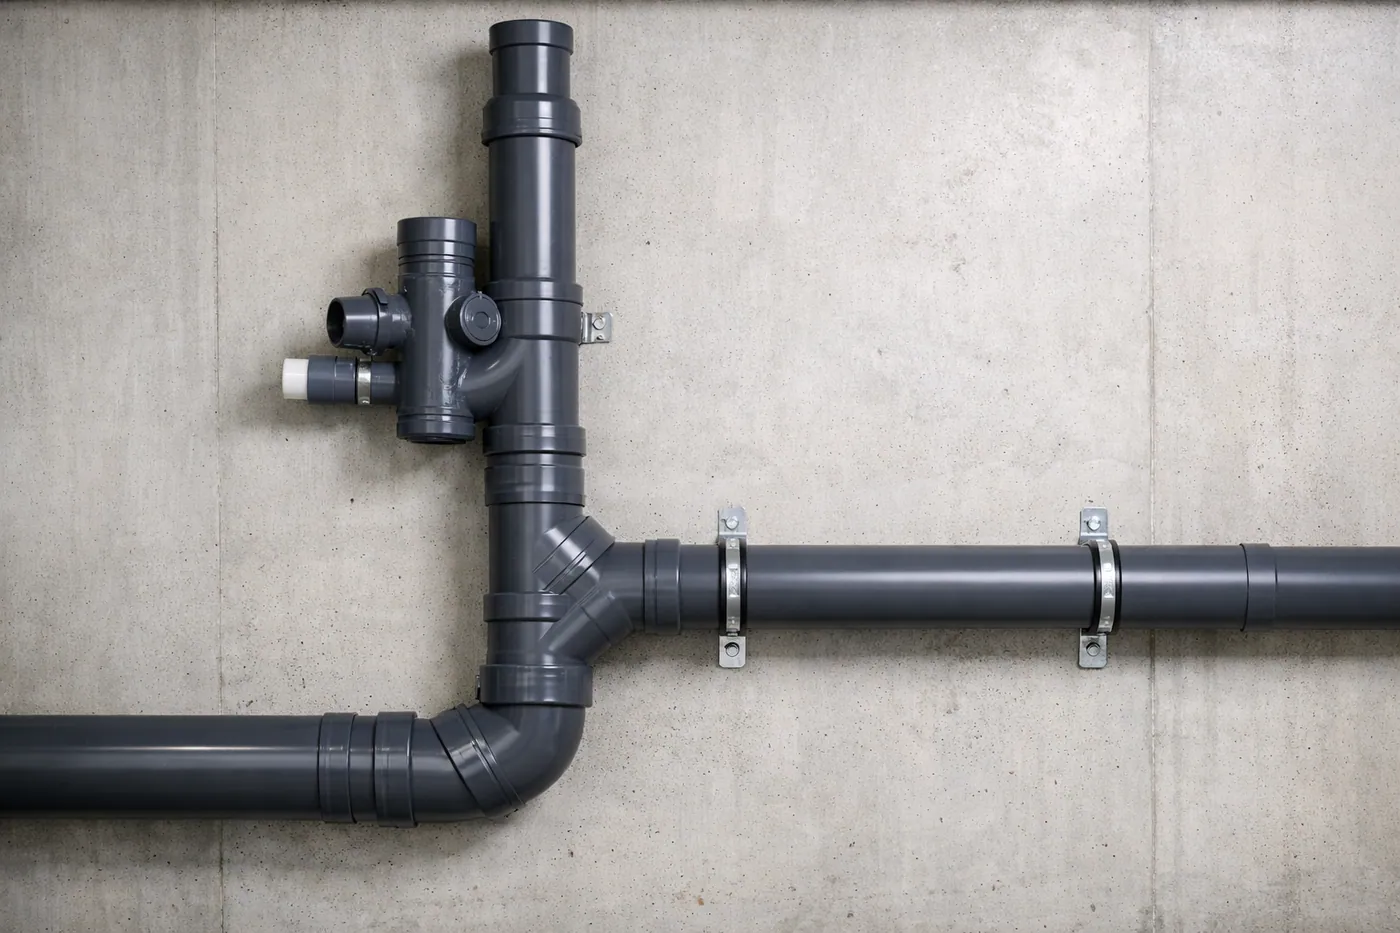
Grey soil stack with a branch connection and mechanical clips

Drainage

Soil Stack & Vent Renewal

Replacement of a failed soil stack and its ventilation branch, brought back into alignment with the drainage layout.

What the work covered

  • Survey and tracing of the existing stack run
  • Removal of the failed stack section
  • New stack, swept bends and mechanical brackets
  • Vent and branch reconnection
  • Air test and flow check
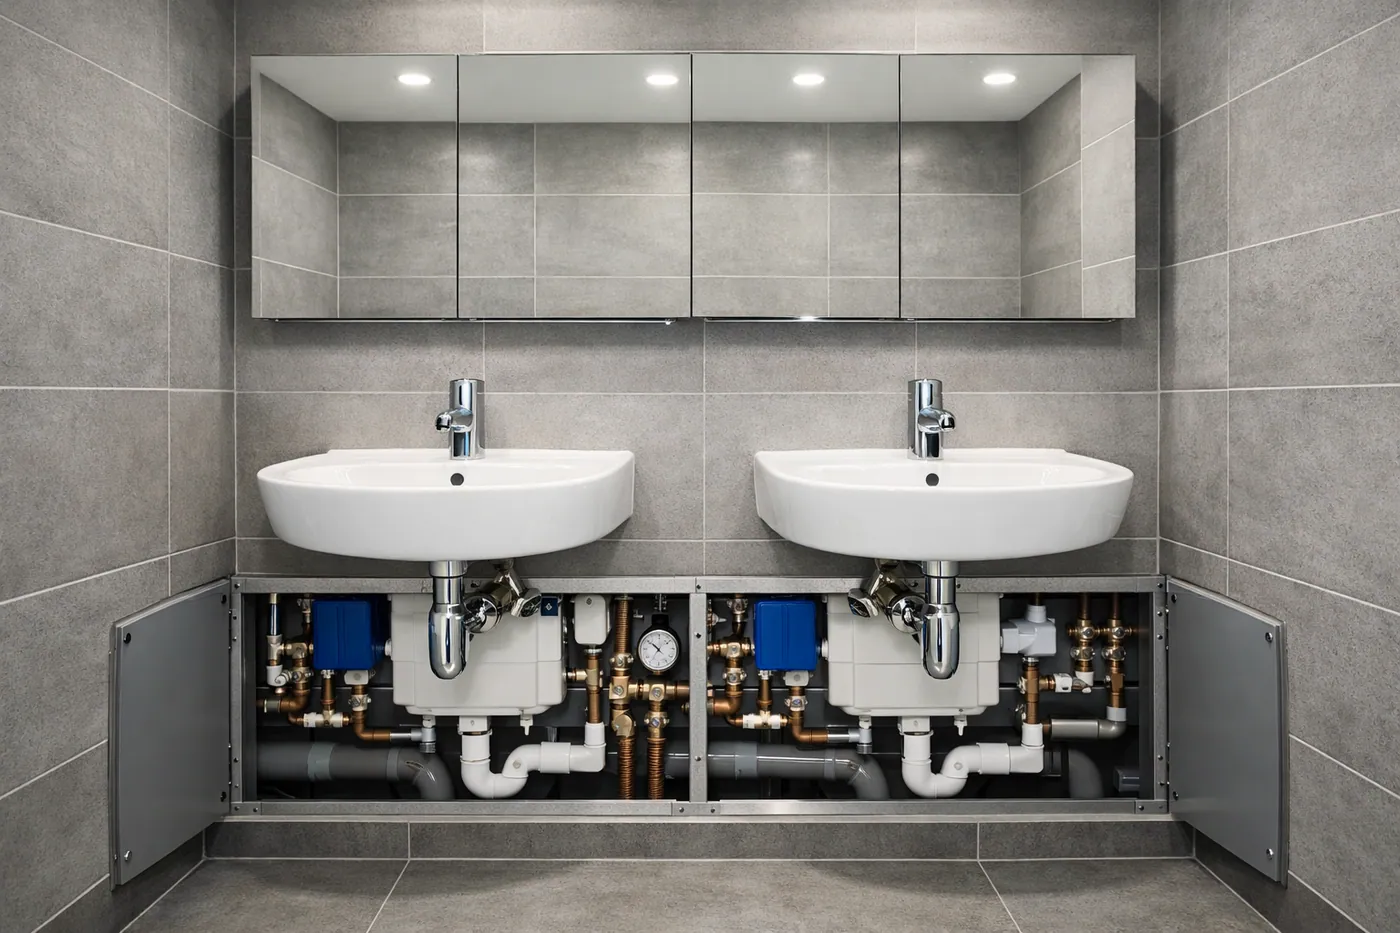
Two wall-hung basins above a service duct panel in a commercial washroom

Commercial

Commercial Washroom Fit-Out

A shared washroom fitted out with wall-hung basins, sensor taps and a concealed duct panel.

What the work covered

  • Existing fittings removal and preparation
  • Duct panel construction and framing
  • Waste, supply and drainage connections
  • Sensor tap and basin installation
  • Testing and cleaning handover
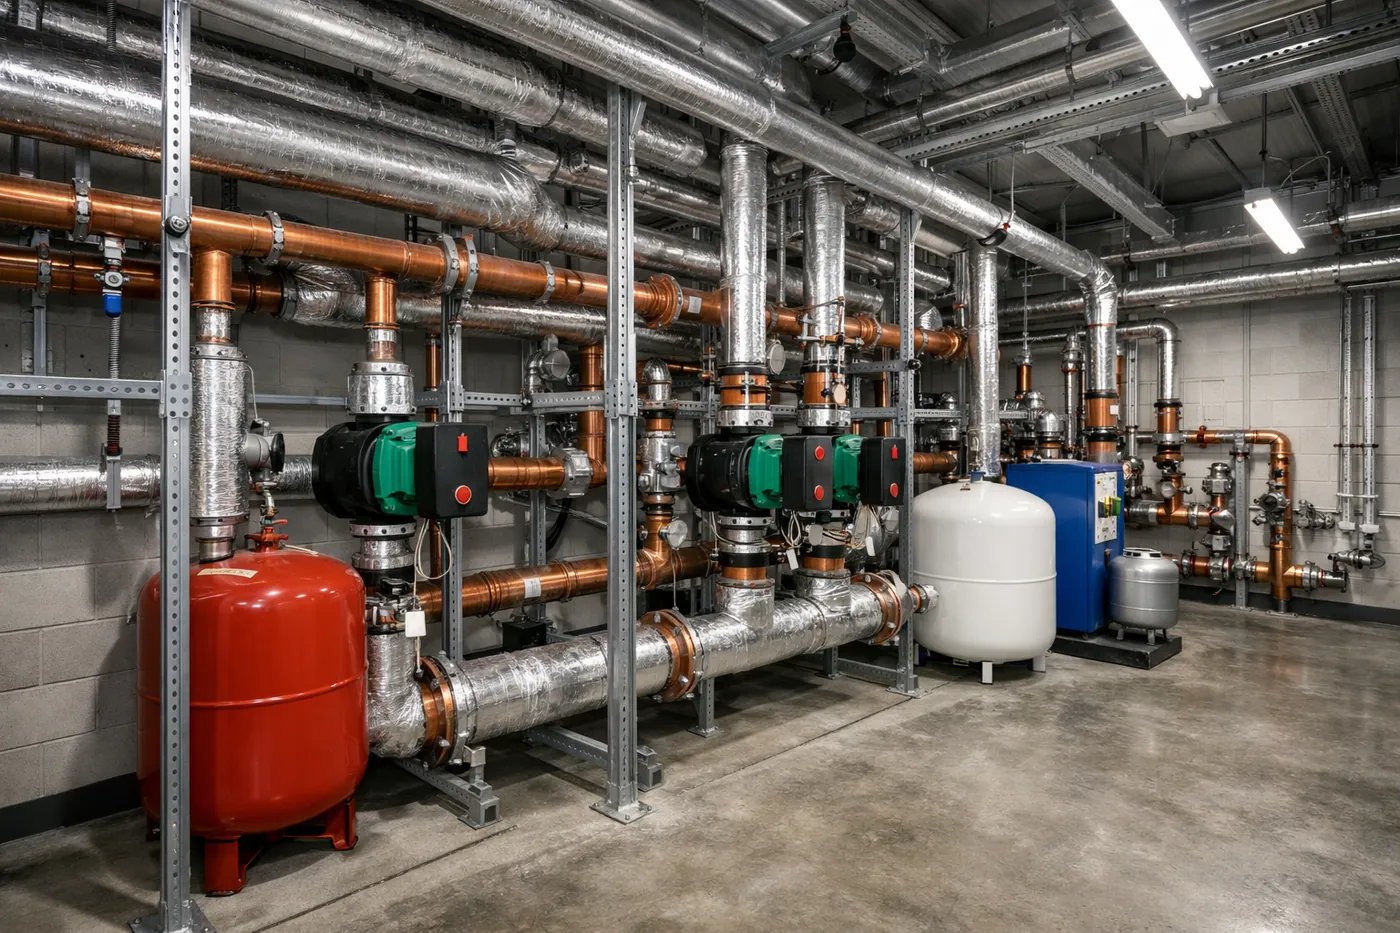
Plant room with pumps, pipework and pressurisation vessels

Commercial

Plant Room Pipework Upgrade

A plant room re-plumbed onto a single distribution arrangement, with pumps, storage and isolation strategy rewritten.

What the work covered

  • Survey and schematic of the existing arrangement
  • Removal of legacy pipework and pumps
  • New distribution, valves and pump set
  • Storage and pressurisation provision
  • Commissioning and labelling
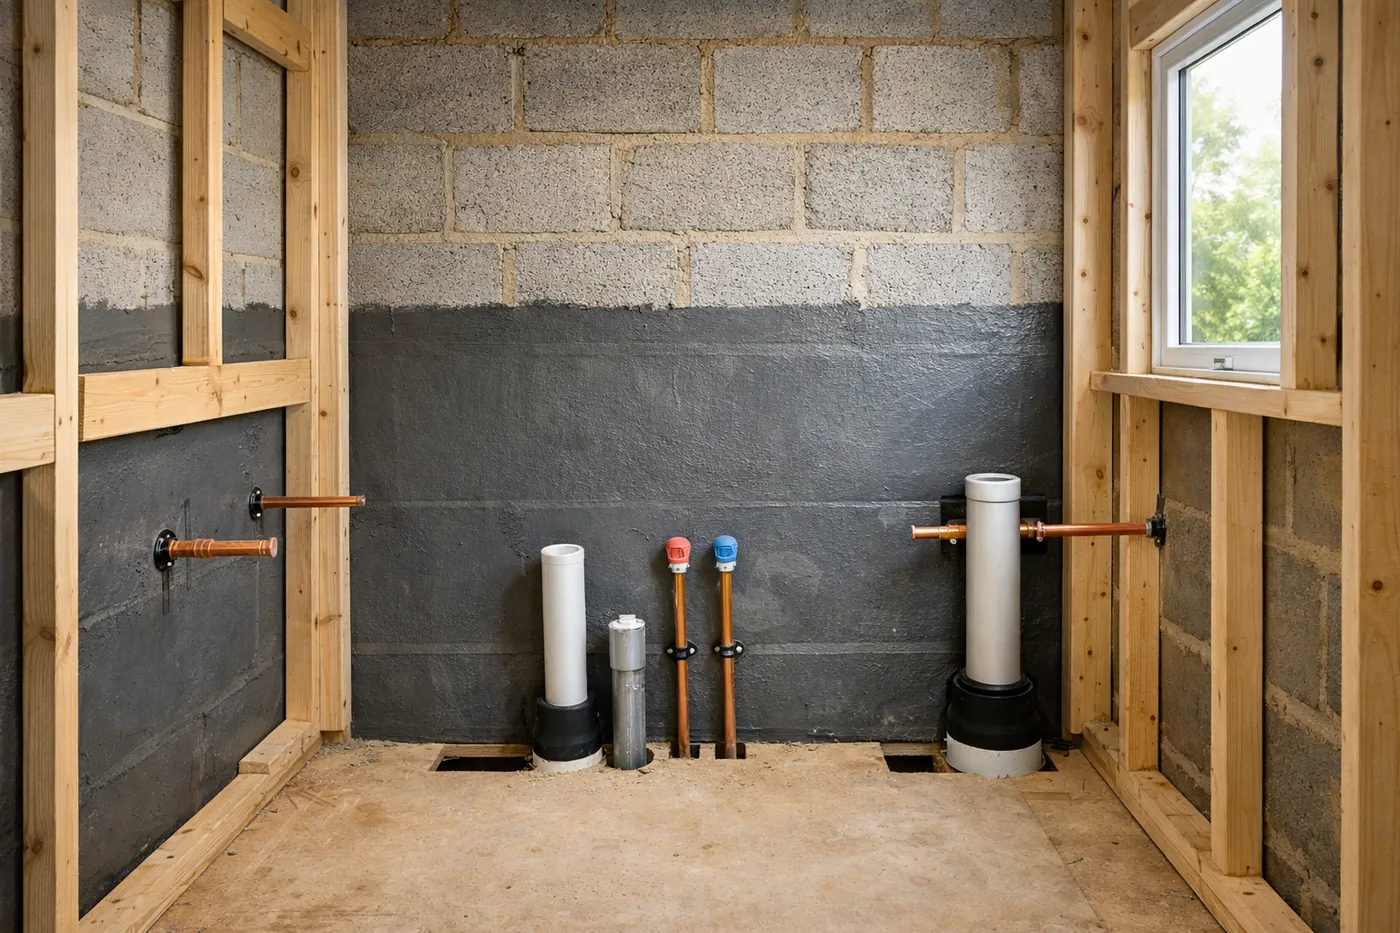
Pipework roughed in and tested inside a timber-framed wall before the walls are closed

Residential

Rough-In & First Fix Installation

First-fix pipework installed, fixed and pressure tested inside a stripped-back structure before walls are closed.

What the work covered

  • Setting out against the structural survey
  • Pipe routing, fixing and capping
  • Service penetrations formed and sealed
  • Pressure test before closing up
  • Record of the run for the following trades
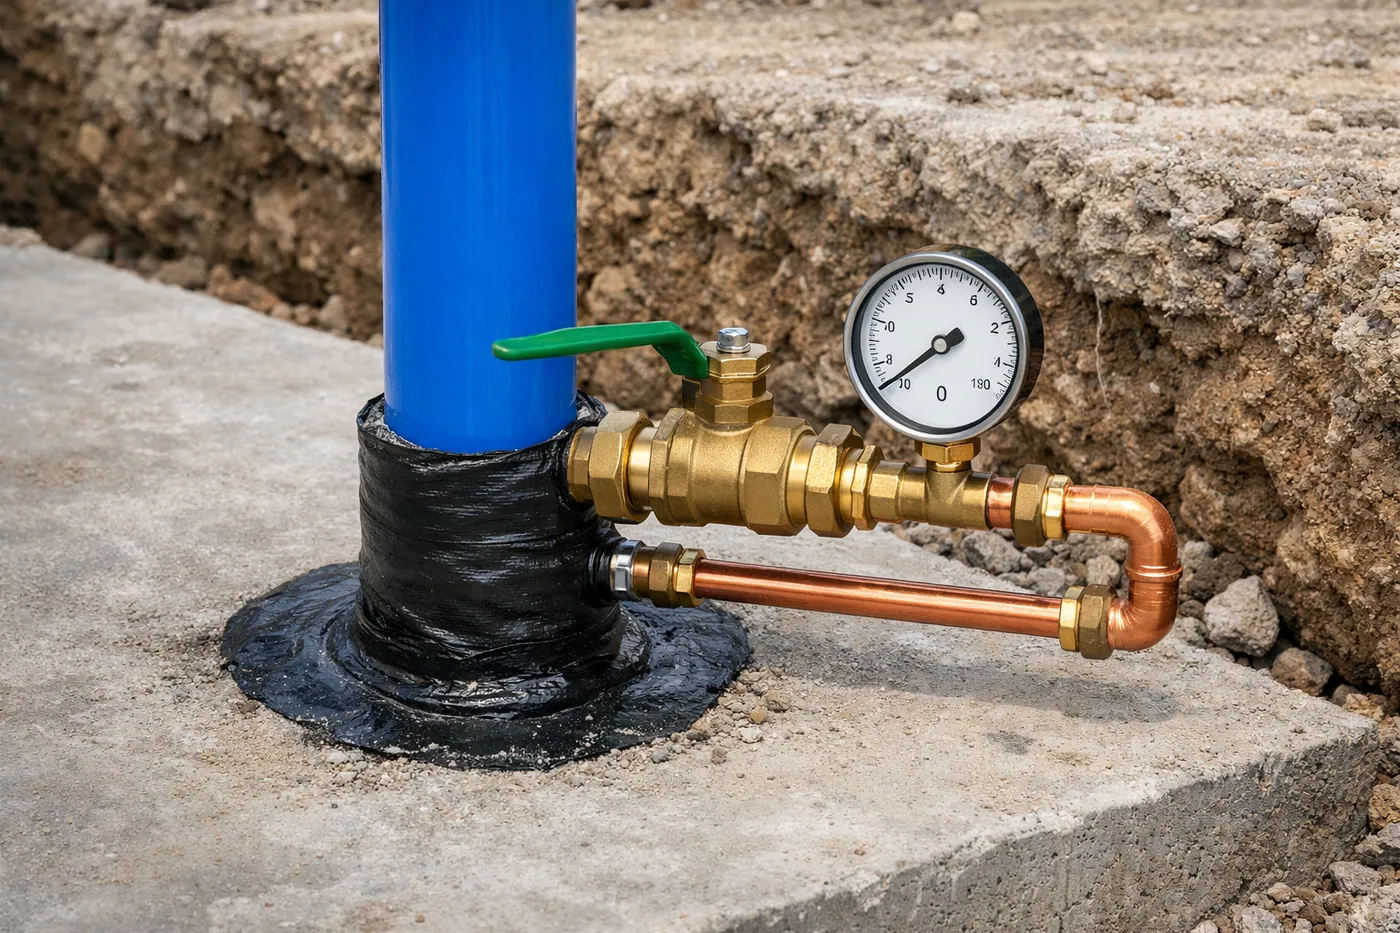
Incoming supply with an isolator and pressure gauge at ground level

Residential

Incoming Supply & Pressure Upgrade

A new incoming main, sealed duct sleeve and isolator installed to replace a failed supply entry.

What the work covered

  • Excavation and formation of the entry point
  • New main and sealed duct sleeve
  • Isolator, gauge and connection at the boundary
  • Tie-in to the internal distribution
  • Flush, test and handover